Skip to content
the TITLEvivanaKAMALAINDEPENDENT SALES · INVEST PHUKET
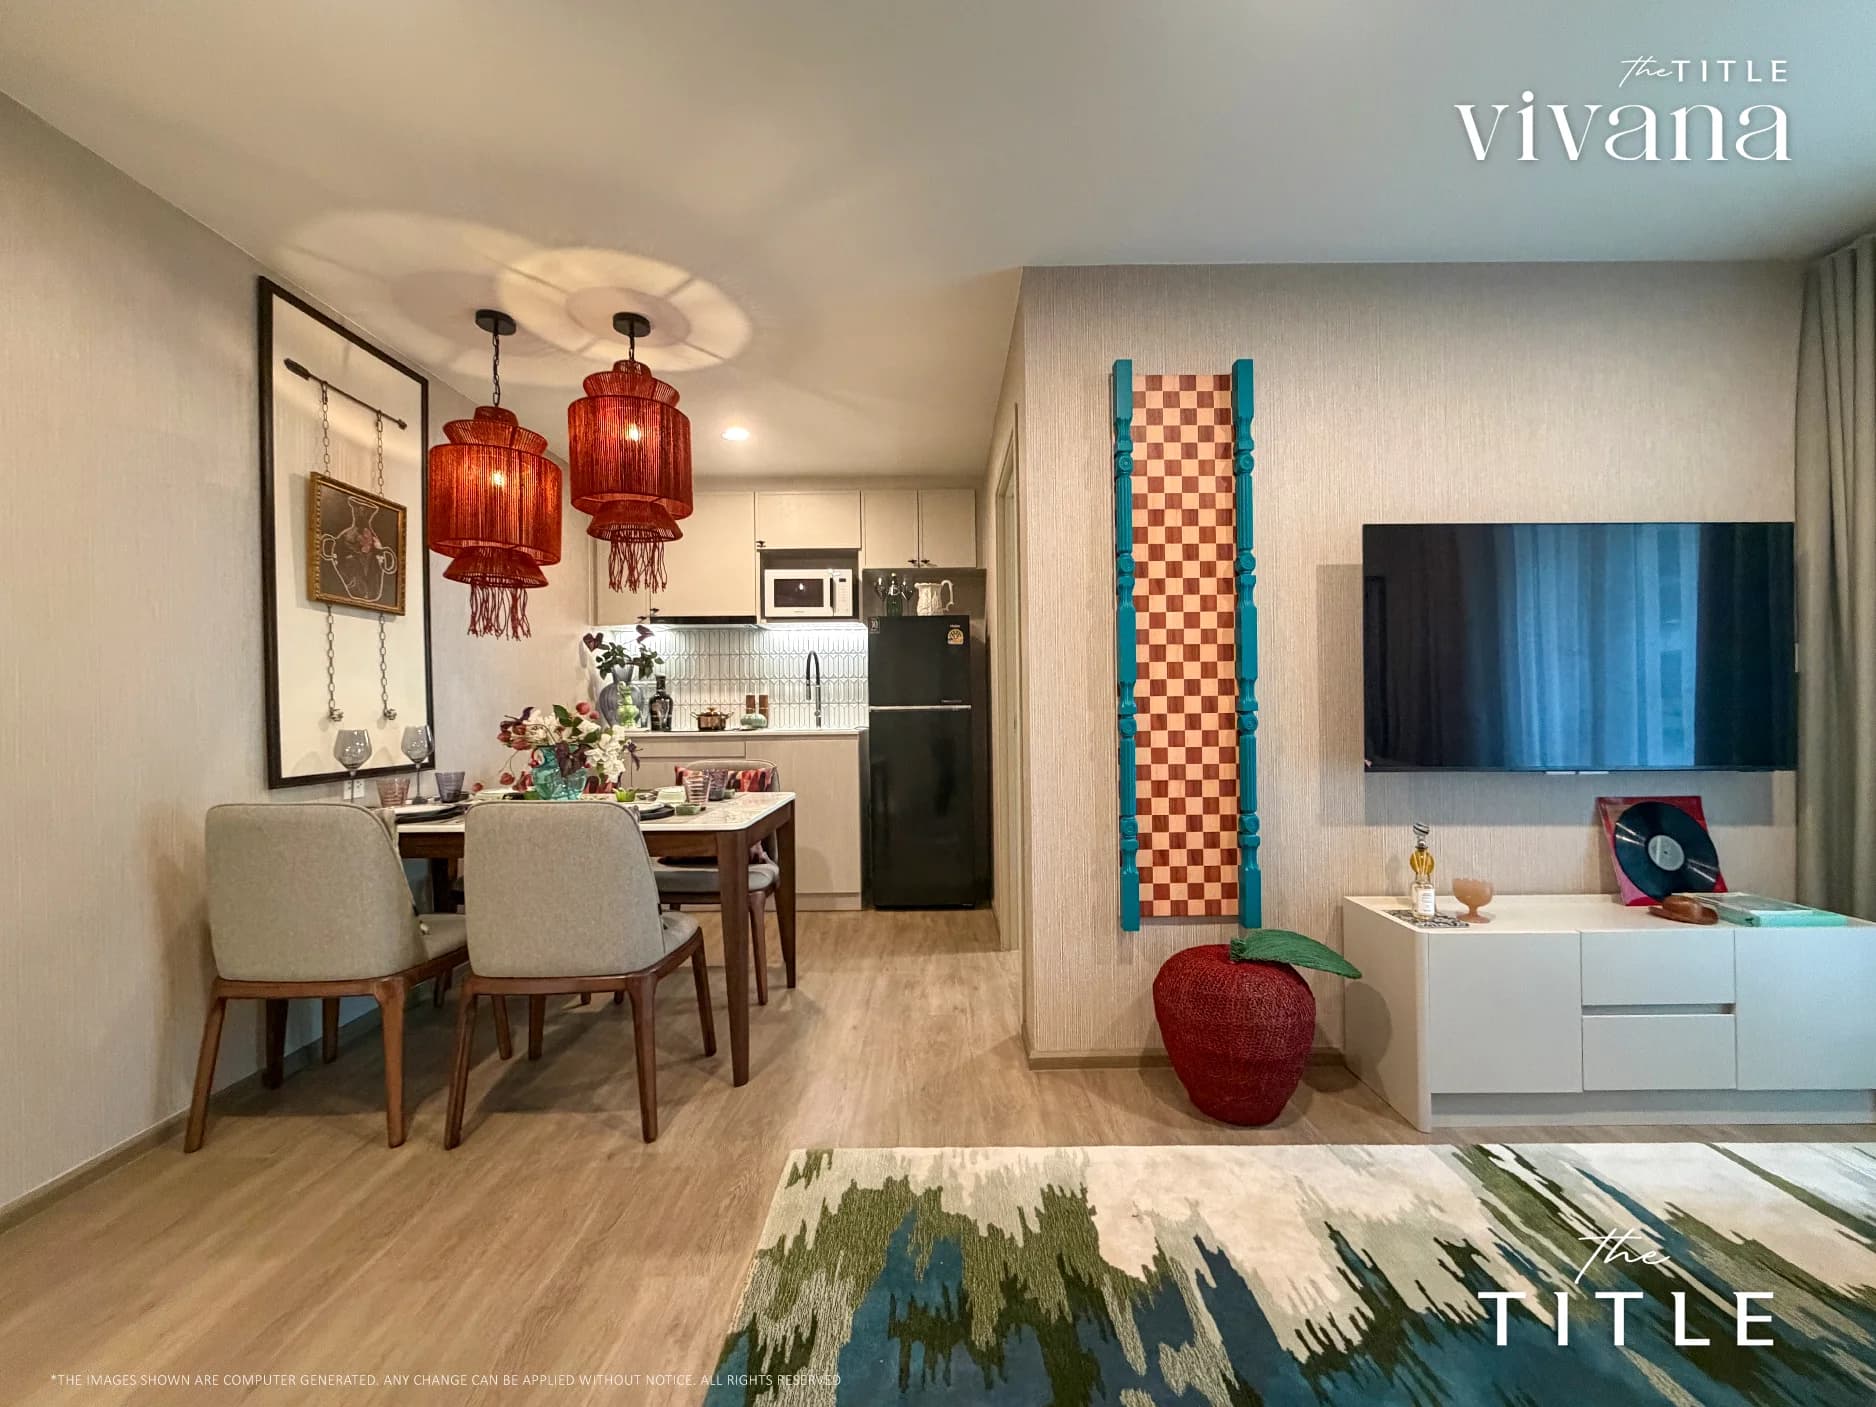
1 Bedroom Plus show unit, 51 m²: dining table under red lanterns, the TV wall and a blue-green rug

The Title Vivana · Kamala, Phuket

Residences and prices by floor

Nine residence types at The Title Vivana, 30 to 128.5 m² plus rooftop penthouses: every plan, the price from each floor and the homes in each building.

Request details

01Climb the stack

Pick a type, then a floor

'From' prices for Buildings C and D; from floor 2 up, each floor in the same stack adds 1.6–1.9% on average.

Rooftop

Ground: lobbies and gardens

1 Bedroom S · Floor 2

from THB 3.5M

From floor 2 up the same stack, the price climbs 1.6–1.9% a floor on average.

Area
30 m²
On this floor
1 home
Buildings
C6
Booking
THB 100,000
Then 4 × 25%
from THB 875,000 each
Sinking fund, once, for 30 m²
THB 25,500
Common fee for 30 m²
THB 2,550 a month
Request details

02Nine types

Every plan, every floor

The developer's drawing of each type, never cropped, with the homes in each building and the 'from' price on every floor.

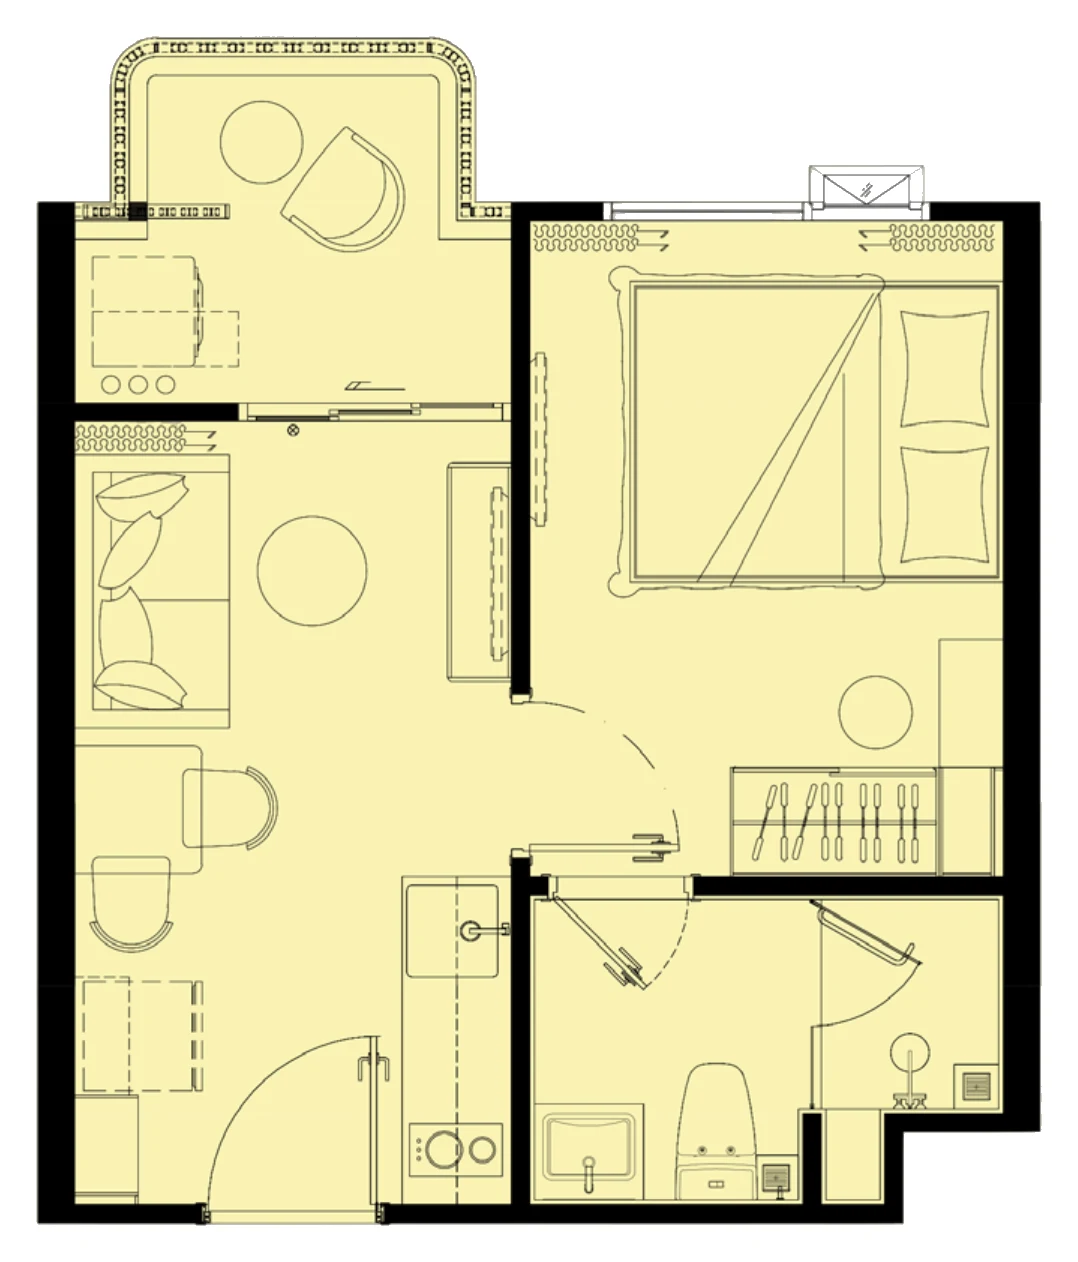
Plan of the 1 Bedroom S, 30 m²: bedroom, living room with the kitchen line, bathroom and balcony

01 · 1 bedroom

1 Bedroom S

from THB 3.5M

Six homes in the whole project, one per floor from the 2nd to the 7th in Building C. A separate bedroom, a living room with the kitchen line and a balcony in 30 m²: the lowest price at Vivana.

Area
30 m²
Apartments
6 · C 6
  1. 07from THB 4M
  2. 06from THB 4M
  3. 05from THB 4M
  4. 04from THB 4M
  5. 03from THB 4M
  6. 02from THB 3.5M
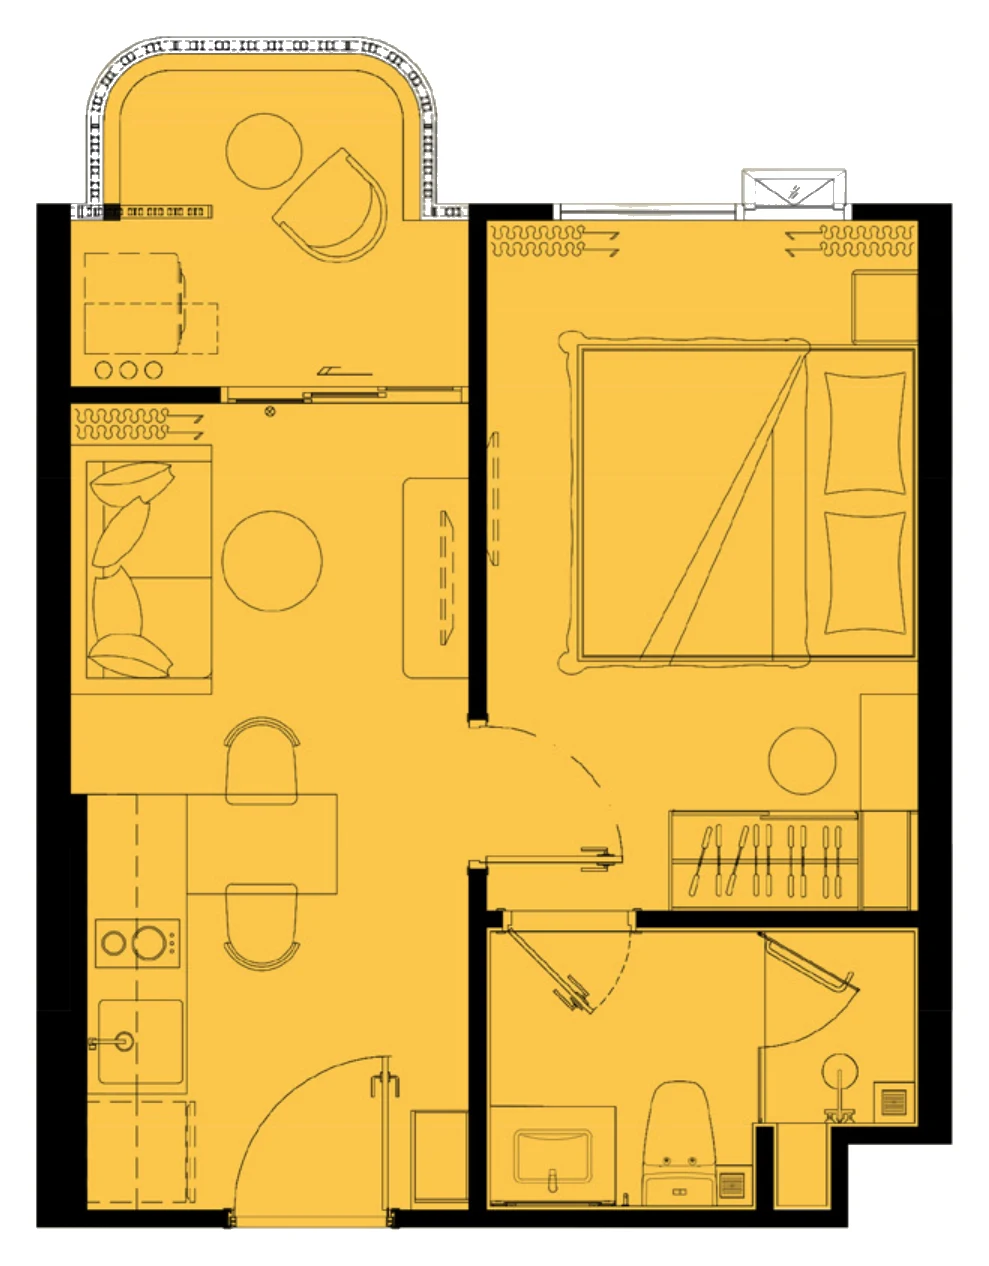
Plan of the 1 Bedroom M, type M1, 33 m²

02 · 1 bedroom

1 Bedroom M

from THB 4M

The most common home at Vivana: 123 of 306. The 33 m² show unit is built and furnished: a bedroom with a wardrobe and a vanity, a full kitchen line with a fridge and a microwave, a round dining table and a balcony over the hills.

Area
32.5–36 m²
Apartments
123 · A 13 · B 29 · C 38 · D 43
  1. 07from THB 4.5M
  2. 06from THB 4.5M
  3. 05from THB 4.5M
  4. 04from THB 4M
  5. 03from THB 4M
  6. 02from THB 4M
  7. 01from THB 5M
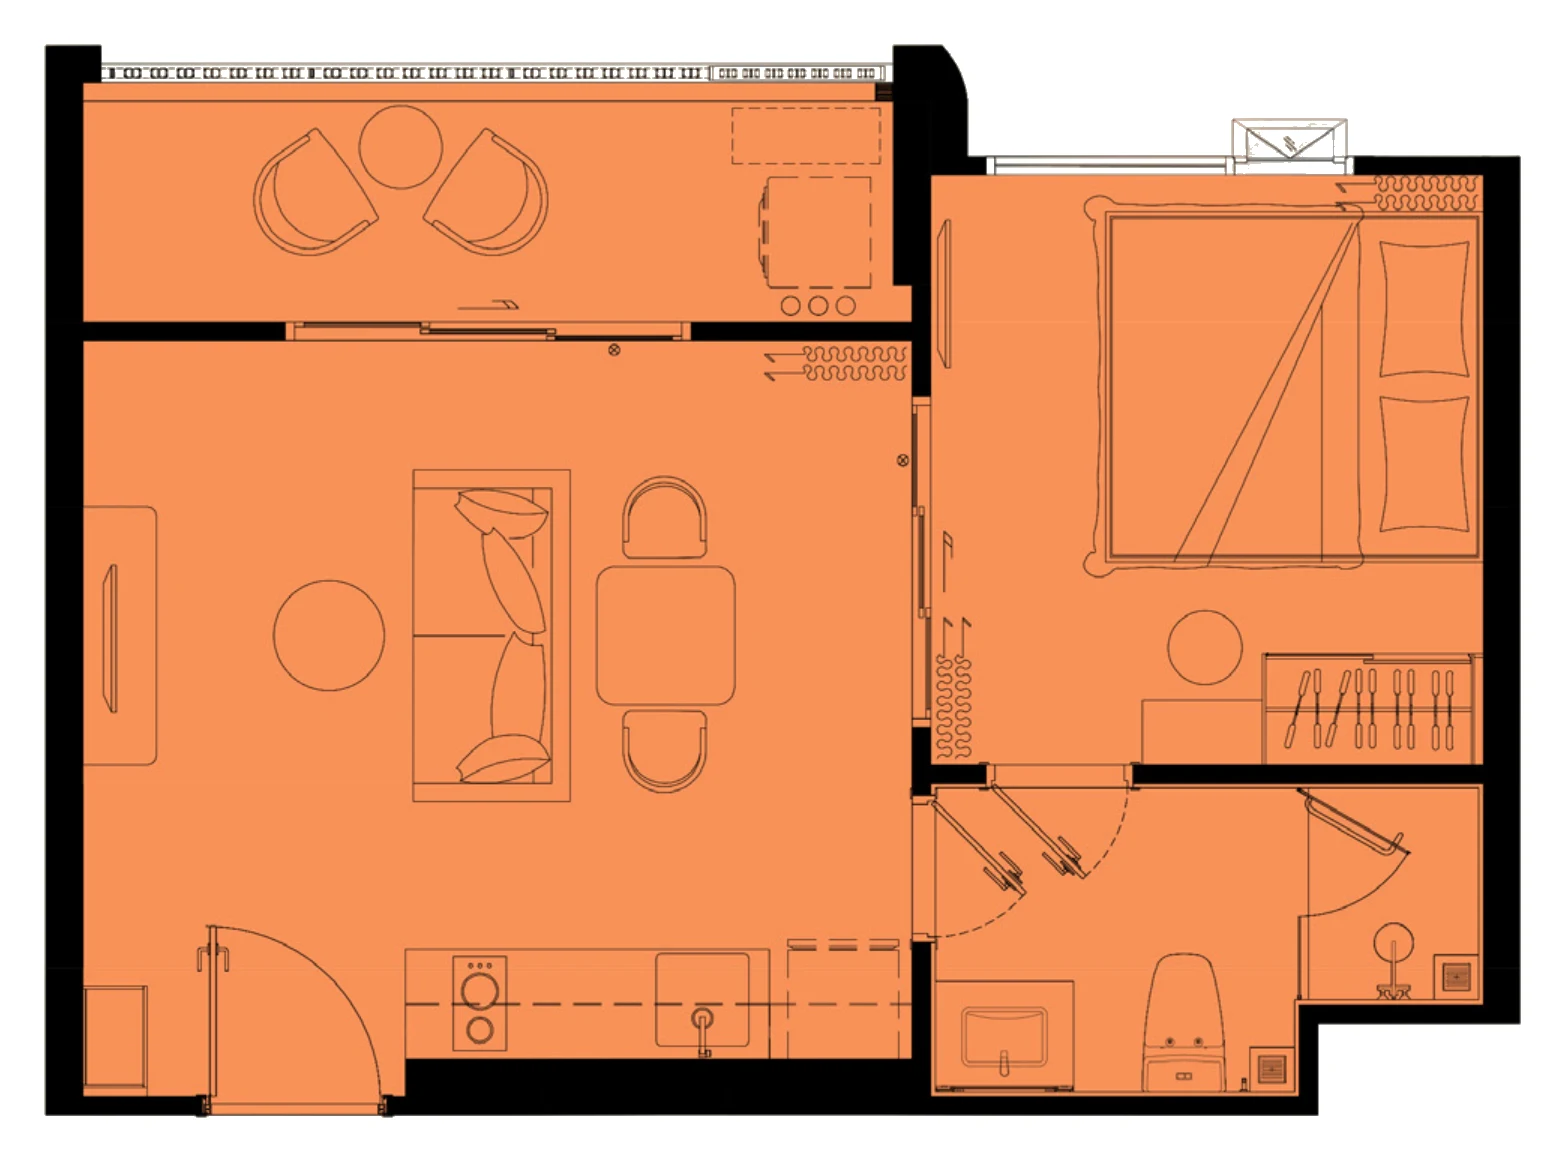
Plan of the 1 Bedroom L, type L1, 40.5 m²

03 · 1 bedroom

1 Bedroom L

from THB 5M

40.5–43.5 m²: the sofa and the dining table get their own space next to the kitchen, the bedroom keeps a wall of wardrobes, and the balcony runs the width of the living room.

Area
40.5–43.5 m²
Apartments
48 · A 17 · B 6 · C 25
  1. 07from THB 5.5M
  2. 06from THB 5.5M
  3. 05from THB 5.5M
  4. 04from THB 5.5M
  5. 03from THB 5.5M
  6. 02from THB 5M
  7. 01from THB 6.5M
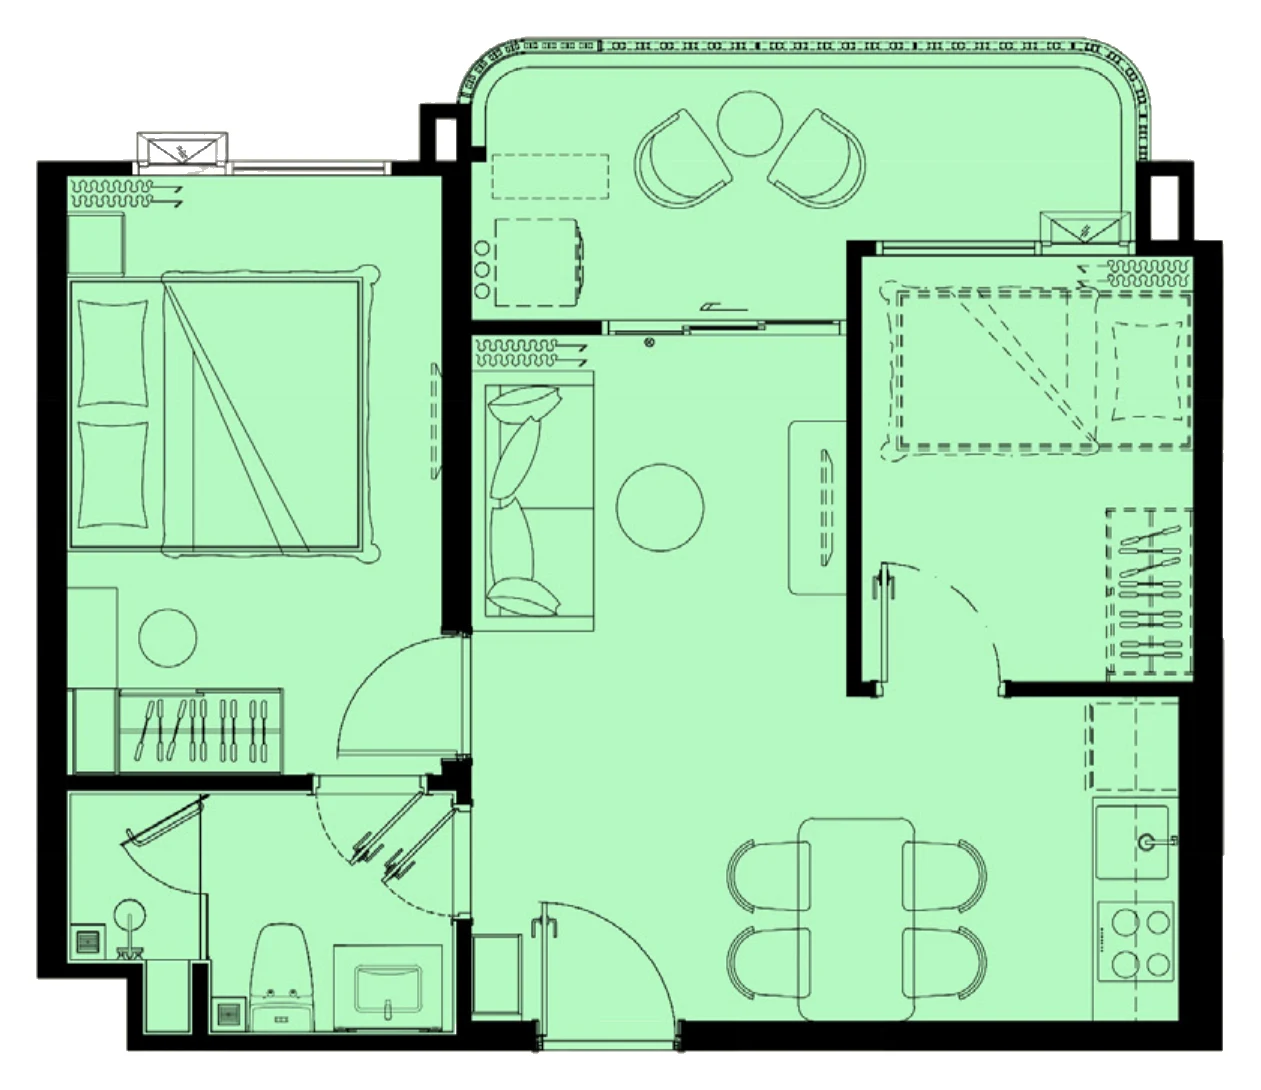
Plan of the 1 Bedroom Plus, type Plus 1, 50.5 m²

04 · 1 bedroom

1 Bedroom Plus

from THB 6.5M

The largest one-bedroom, 50–56 m², with a dining area of its own, a long kitchen and a wide balcony. The 51 m² show unit is built: red lanterns over the table, a bedroom with a vanity, an arched balcony with two wicker chairs.

Area
50–56 m²
Apartments
63 · A 17 · B 22 · C 13 · D 11
  1. 07from THB 7M
  2. 06from THB 7M
  3. 05from THB 7M
  4. 04from THB 6.5M
  5. 03from THB 6.5M
  6. 02from THB 6.5M
  7. 01from THB 8M
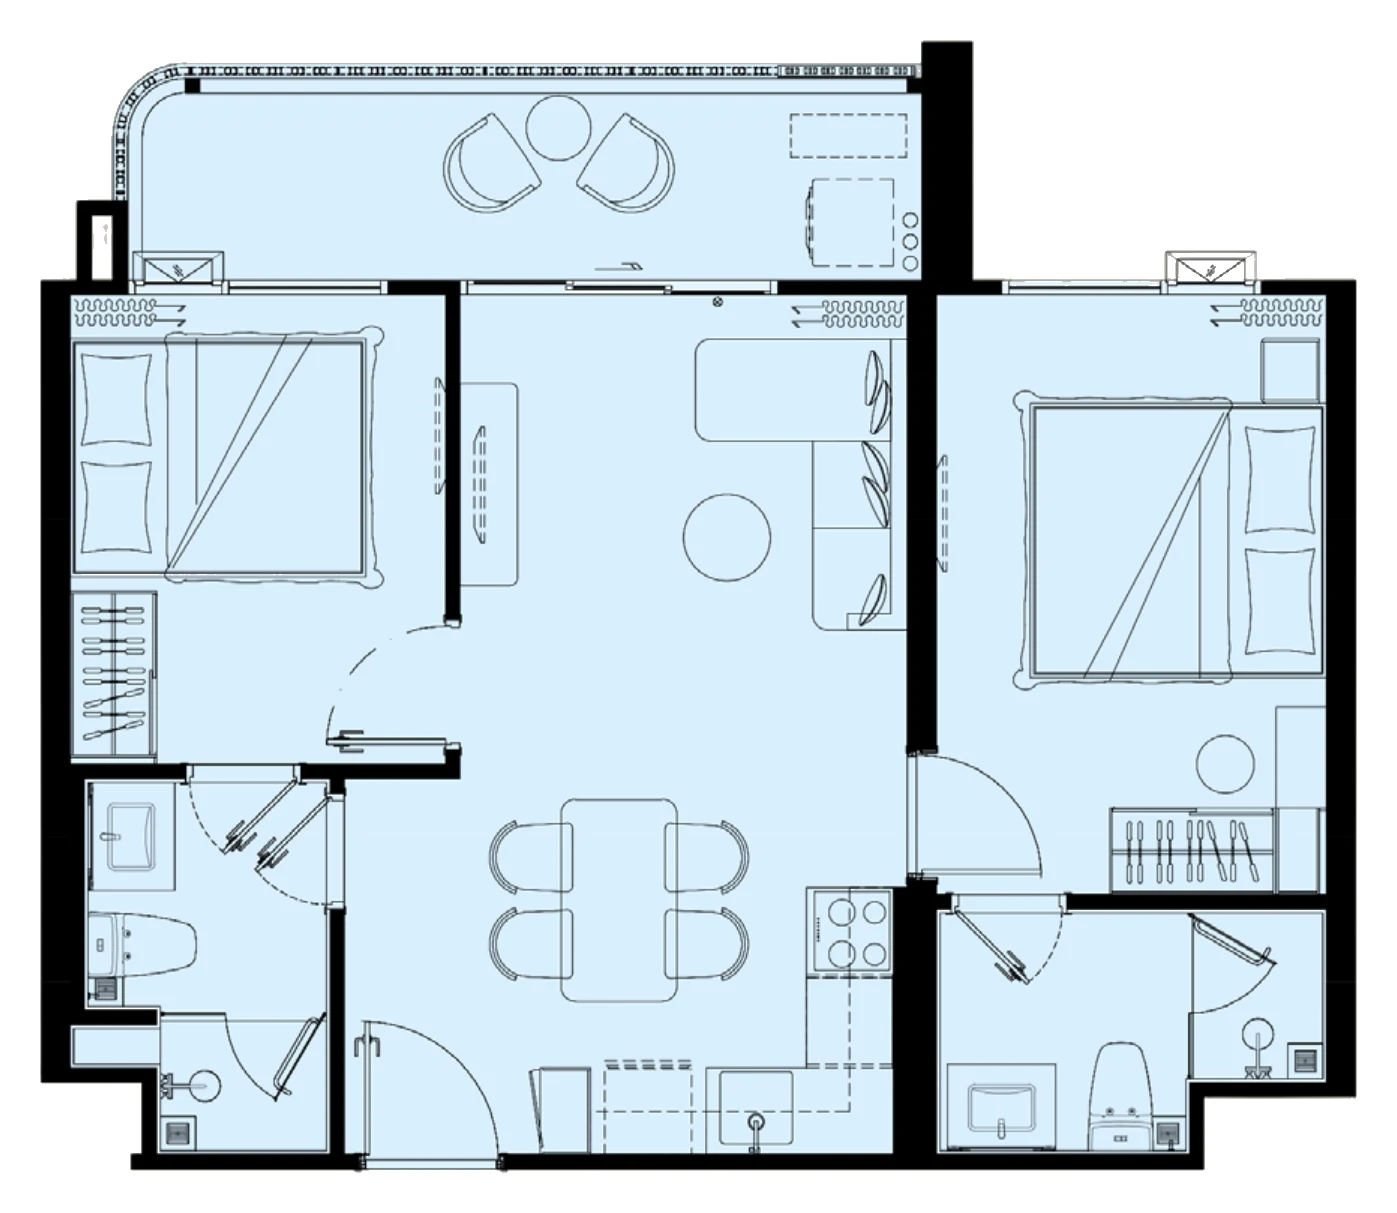
Plan of the 2 Bedroom M, type M1, 60 m²

05 · 2 bedrooms

2 Bedroom M

from THB 7.5M

60–66 m²: two bedrooms with their own bathrooms on either side of the living and dining room, a kitchen line by the entrance and a balcony across the width. 45 homes in all four buildings.

Area
60–66 m²
Apartments
45 · A 10 · B 11 · C 12 · D 12
  1. 07on request
  2. 06from THB 8.5M
  3. 05from THB 8M
  4. 04from THB 8M
  5. 03from THB 8M
  6. 02from THB 7.5M
  7. 01from THB 9.5M
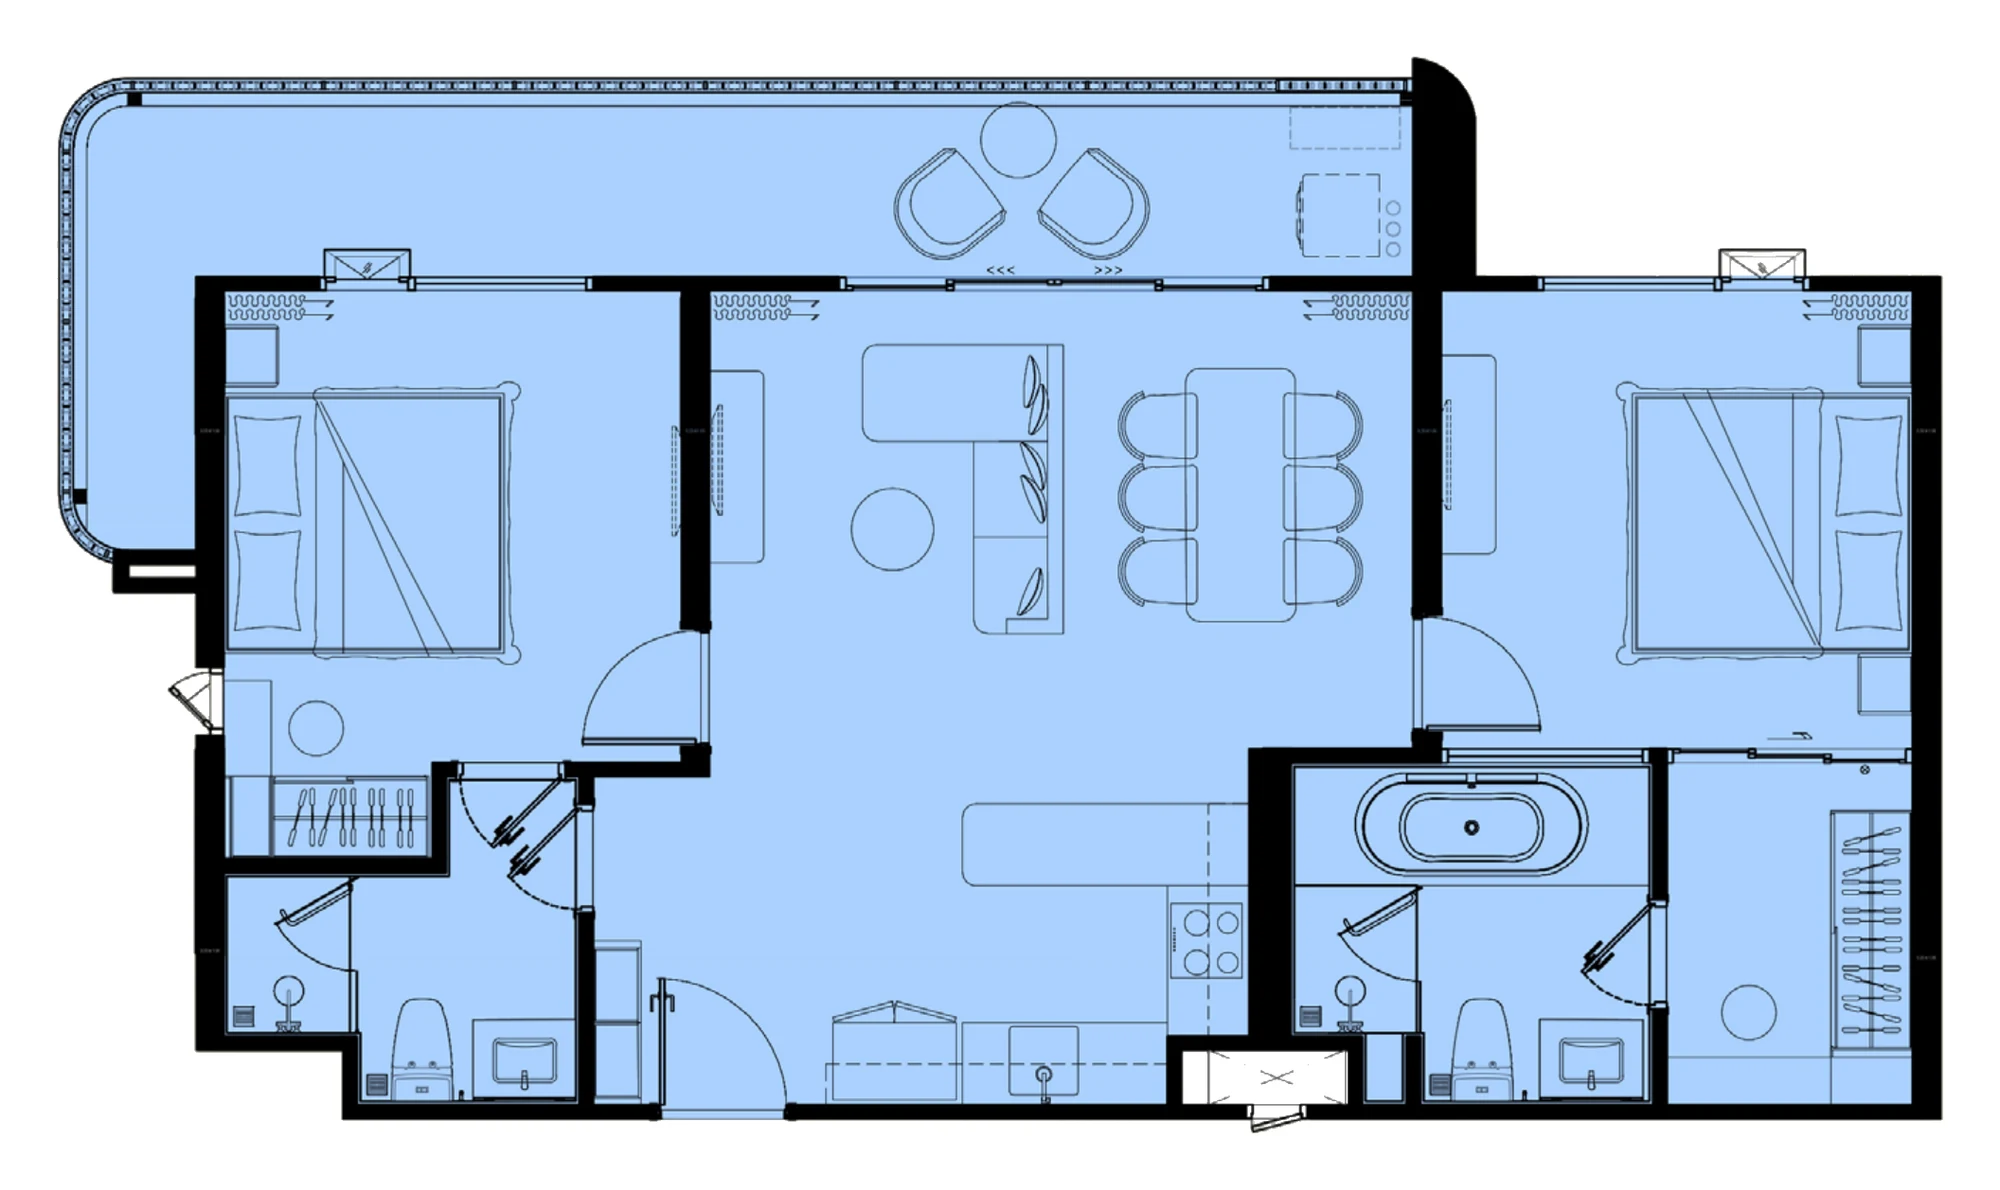
Plan of the 2 Bedroom L, 89 m² (LA 100 m²)

06 · 2 bedrooms

2 Bedroom L

from THB 11M

89–100 m²: two bedrooms with their own bathrooms, one with a bathtub, a long living and dining room for six and a terrace along it. One per floor in Building C.

Area
89–100 m²
Apartments
7 · C 7
  1. 07on request
  2. 06from THB 12M
  3. 05from THB 12M
  4. 04from THB 12M
  5. 03from THB 12M
  6. 02from THB 11M
  7. 01from THB 14M
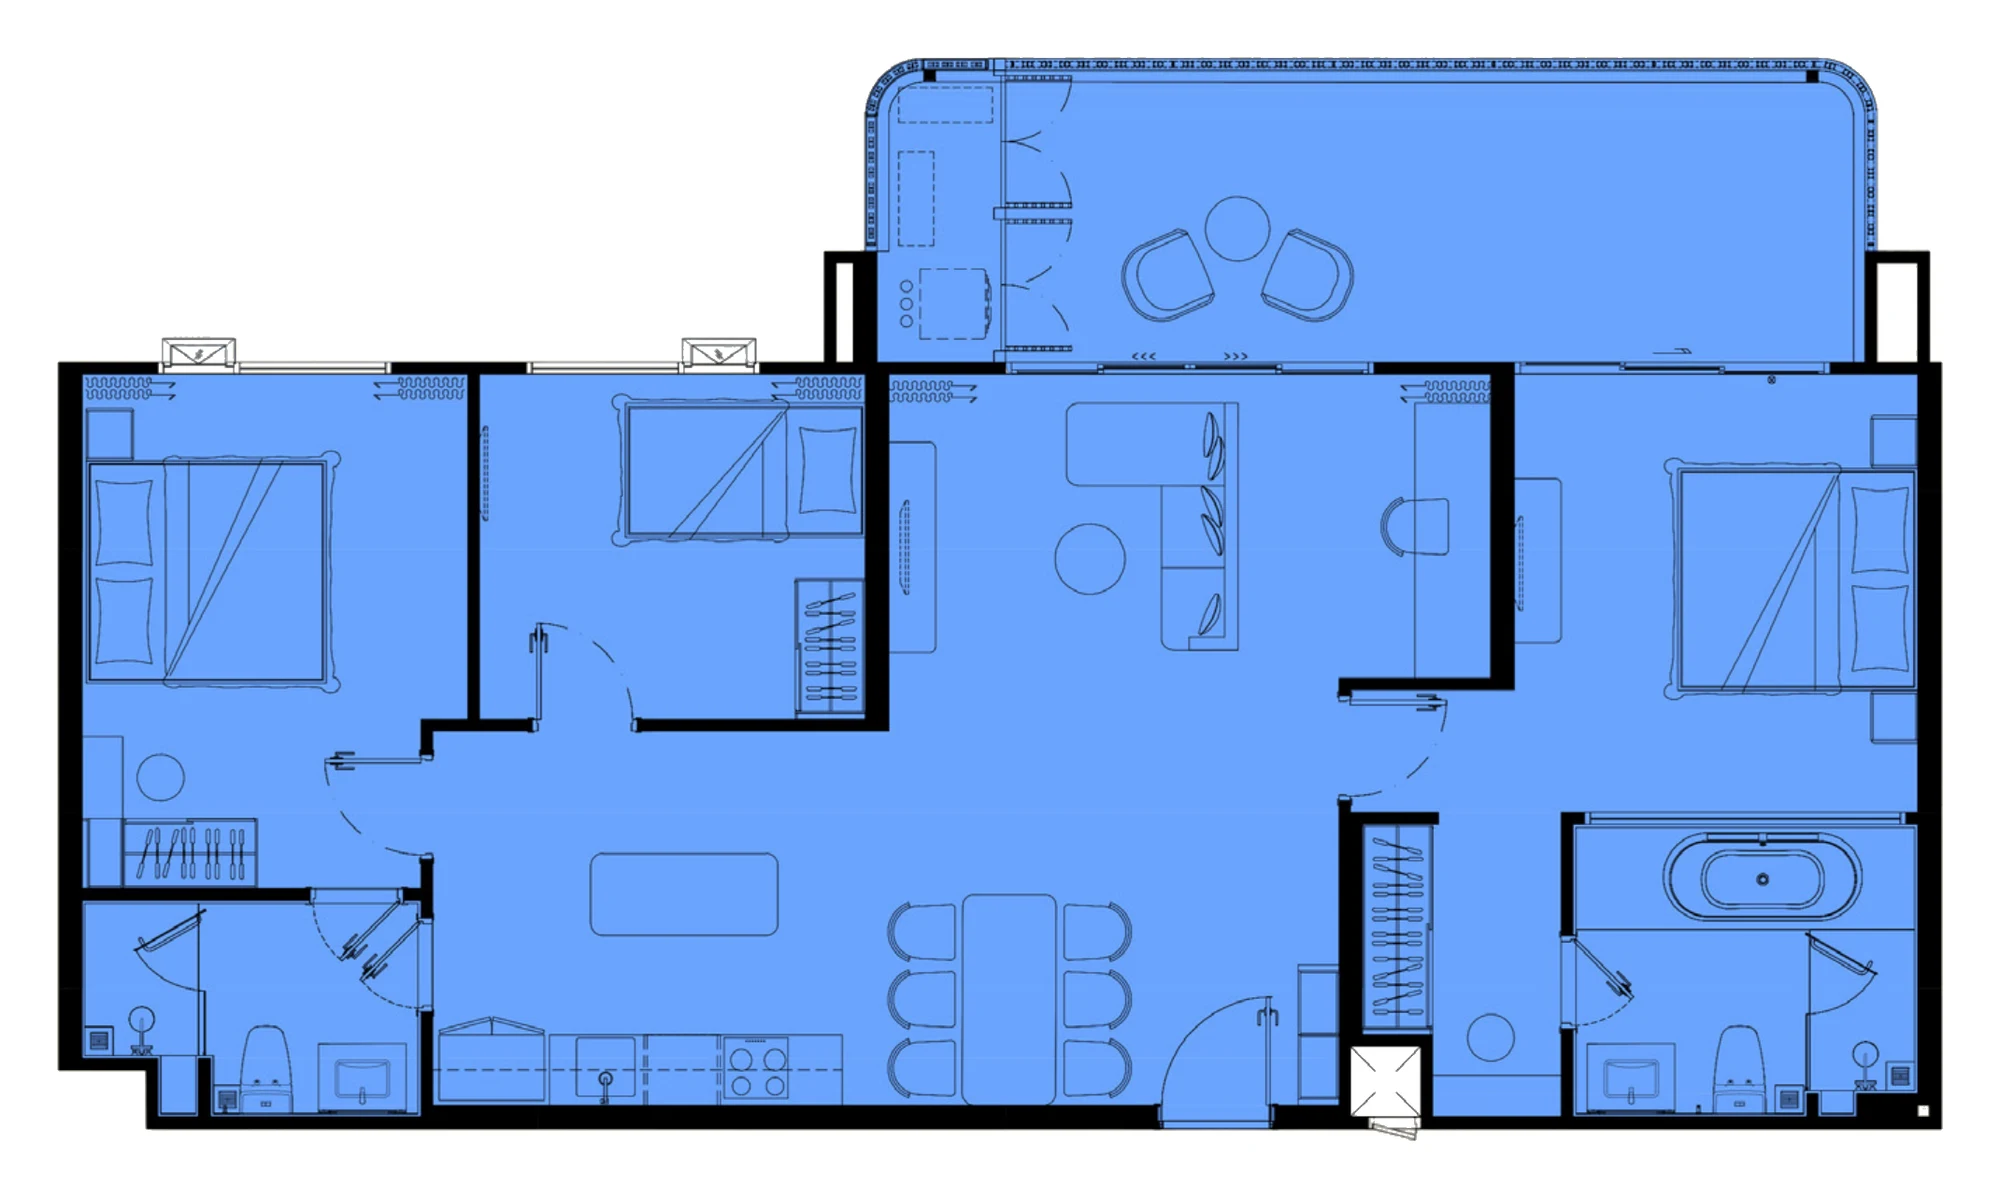
Plan of the 2 Bedroom XL, 120.5 m² (XLA 128.5 m²)

07 · 2 bedrooms

2 Bedroom XL

from THB 16M

120.5–128.5 m²: six homes stacked one per floor from the 1st to the 6th in Building C, with a long living and dining room, a bathtub and a balcony lounge.

Area
120.5–128.5 m²
Apartments
6 · C 6
  1. 06from THB 17M
  2. 05from THB 16M
  3. 04from THB 16M
  4. 03from THB 16M
  5. 02from THB 16M
  6. 01from THB 19M
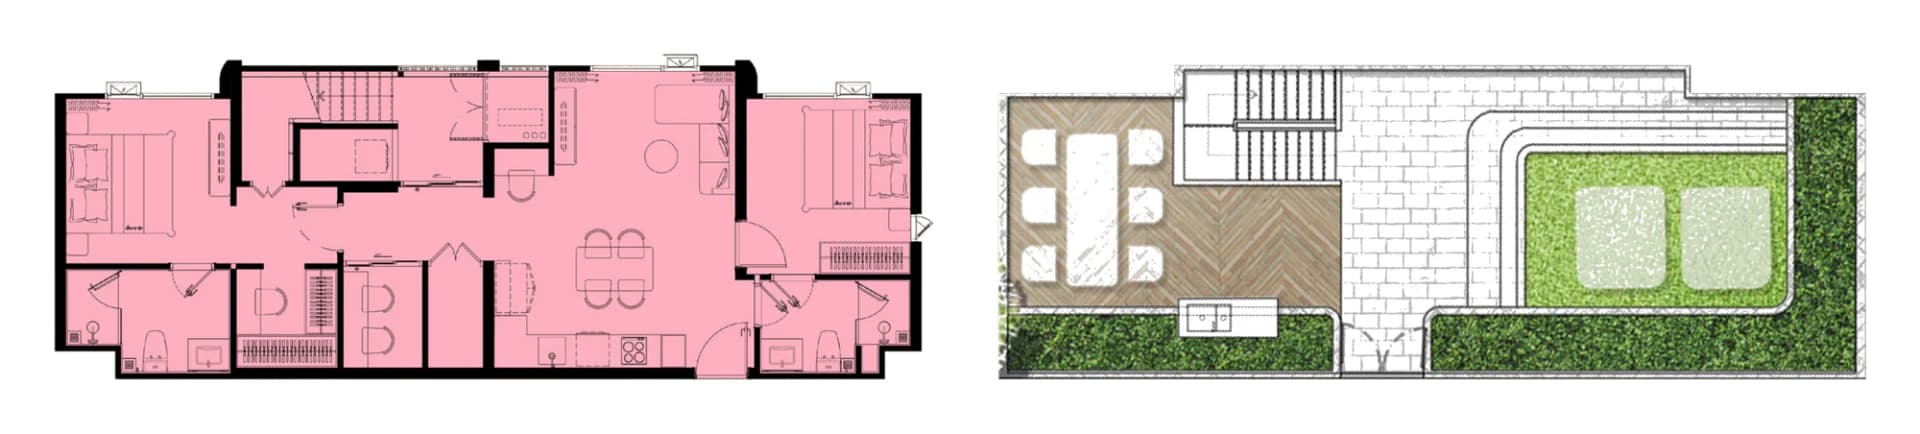
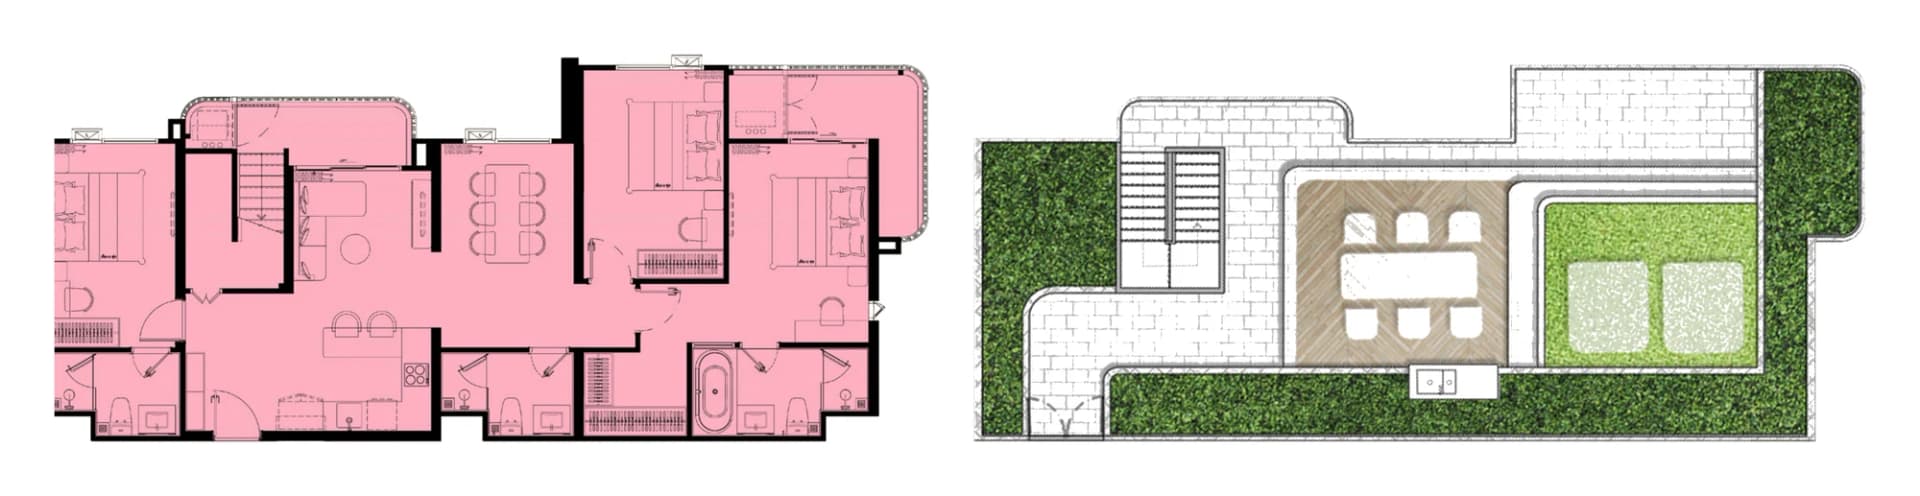
Penthouse 2 Bedroom 01, 81 m²: the 7th-floor home on the left, its private rooftop terrace on the right

08 · 2 bedrooms

Penthouse 2 Bedroom

Price on request

Four penthouses on the 7th floor, each with a private rooftop terrace above it: 81–105 m² inside, plus the roof. The price is set per penthouse; we send it with the plan of your roof.

Area
81–105 m²
Apartments
4 · A 2 · C 1 · D 1
  1. 07on request
Penthouse 3 Bedroom 05, 113.5 m²: the home on the left, its private rooftop terrace on the right

09 · 3 bedrooms

Penthouse 3 Bedroom

Price on request

Four three-bedroom penthouses, 113.5–123 m², each with a private rooftop terrace. The price is set per penthouse; we send it with the plan of your roof.

Area
113.5–123 m²
Apartments
4 · A 1 · C 2 · D 1
  1. 07on request

03Four buildings

A for pets, B for work, C and D by the pools

  • A

    Building A · Pet-friendly

    North side, by the playground and the kids' pool; the building for owners with a dog or a cat, next to the pet park.

    60 homes · prices on request

  • B

    Building B · Co-working and gym

    South-west wing with the co-working, co-kitchen and laundry on its ground floor; the indoor facilities are here.

    68 homes · prices on request

  • C

    Building C · Between the pools

    The central wing between the two pool gardens; the only building with the 1 Bedroom S and the 2 Bedroom L and XL.

    110 homes · prices on the page

  • D

    Building D · East wing

    The east wing across the pool from Building C, mostly 1 Bedroom M and two-bedrooms.

    68 homes · prices on the page

04Master plan

The 1st floor and the penthouse floor

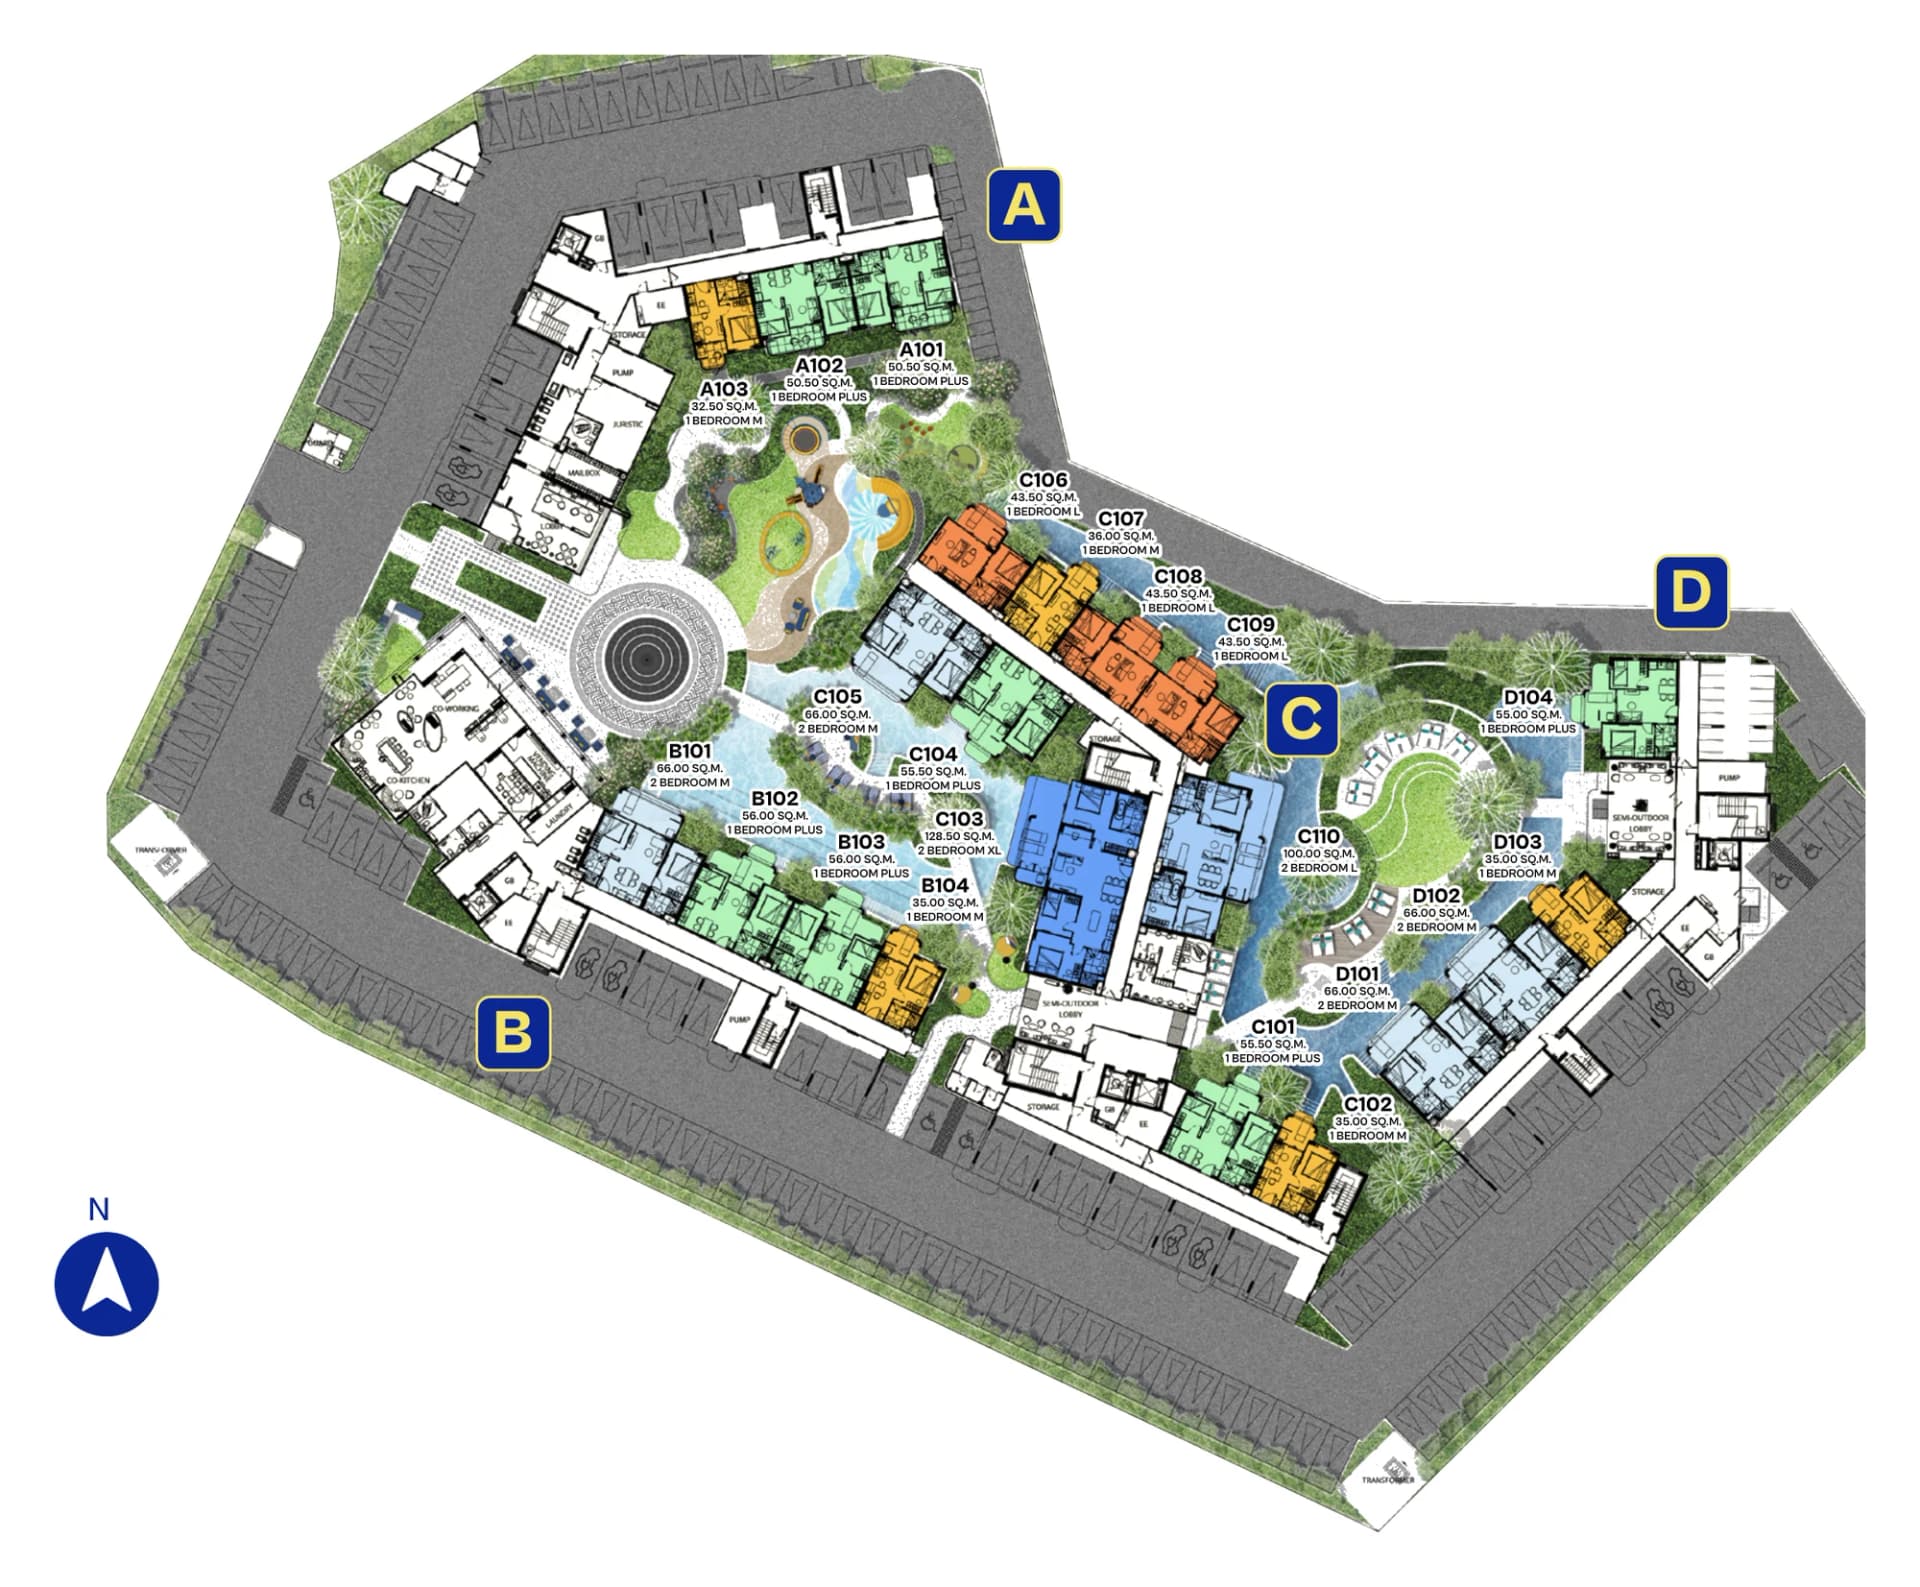
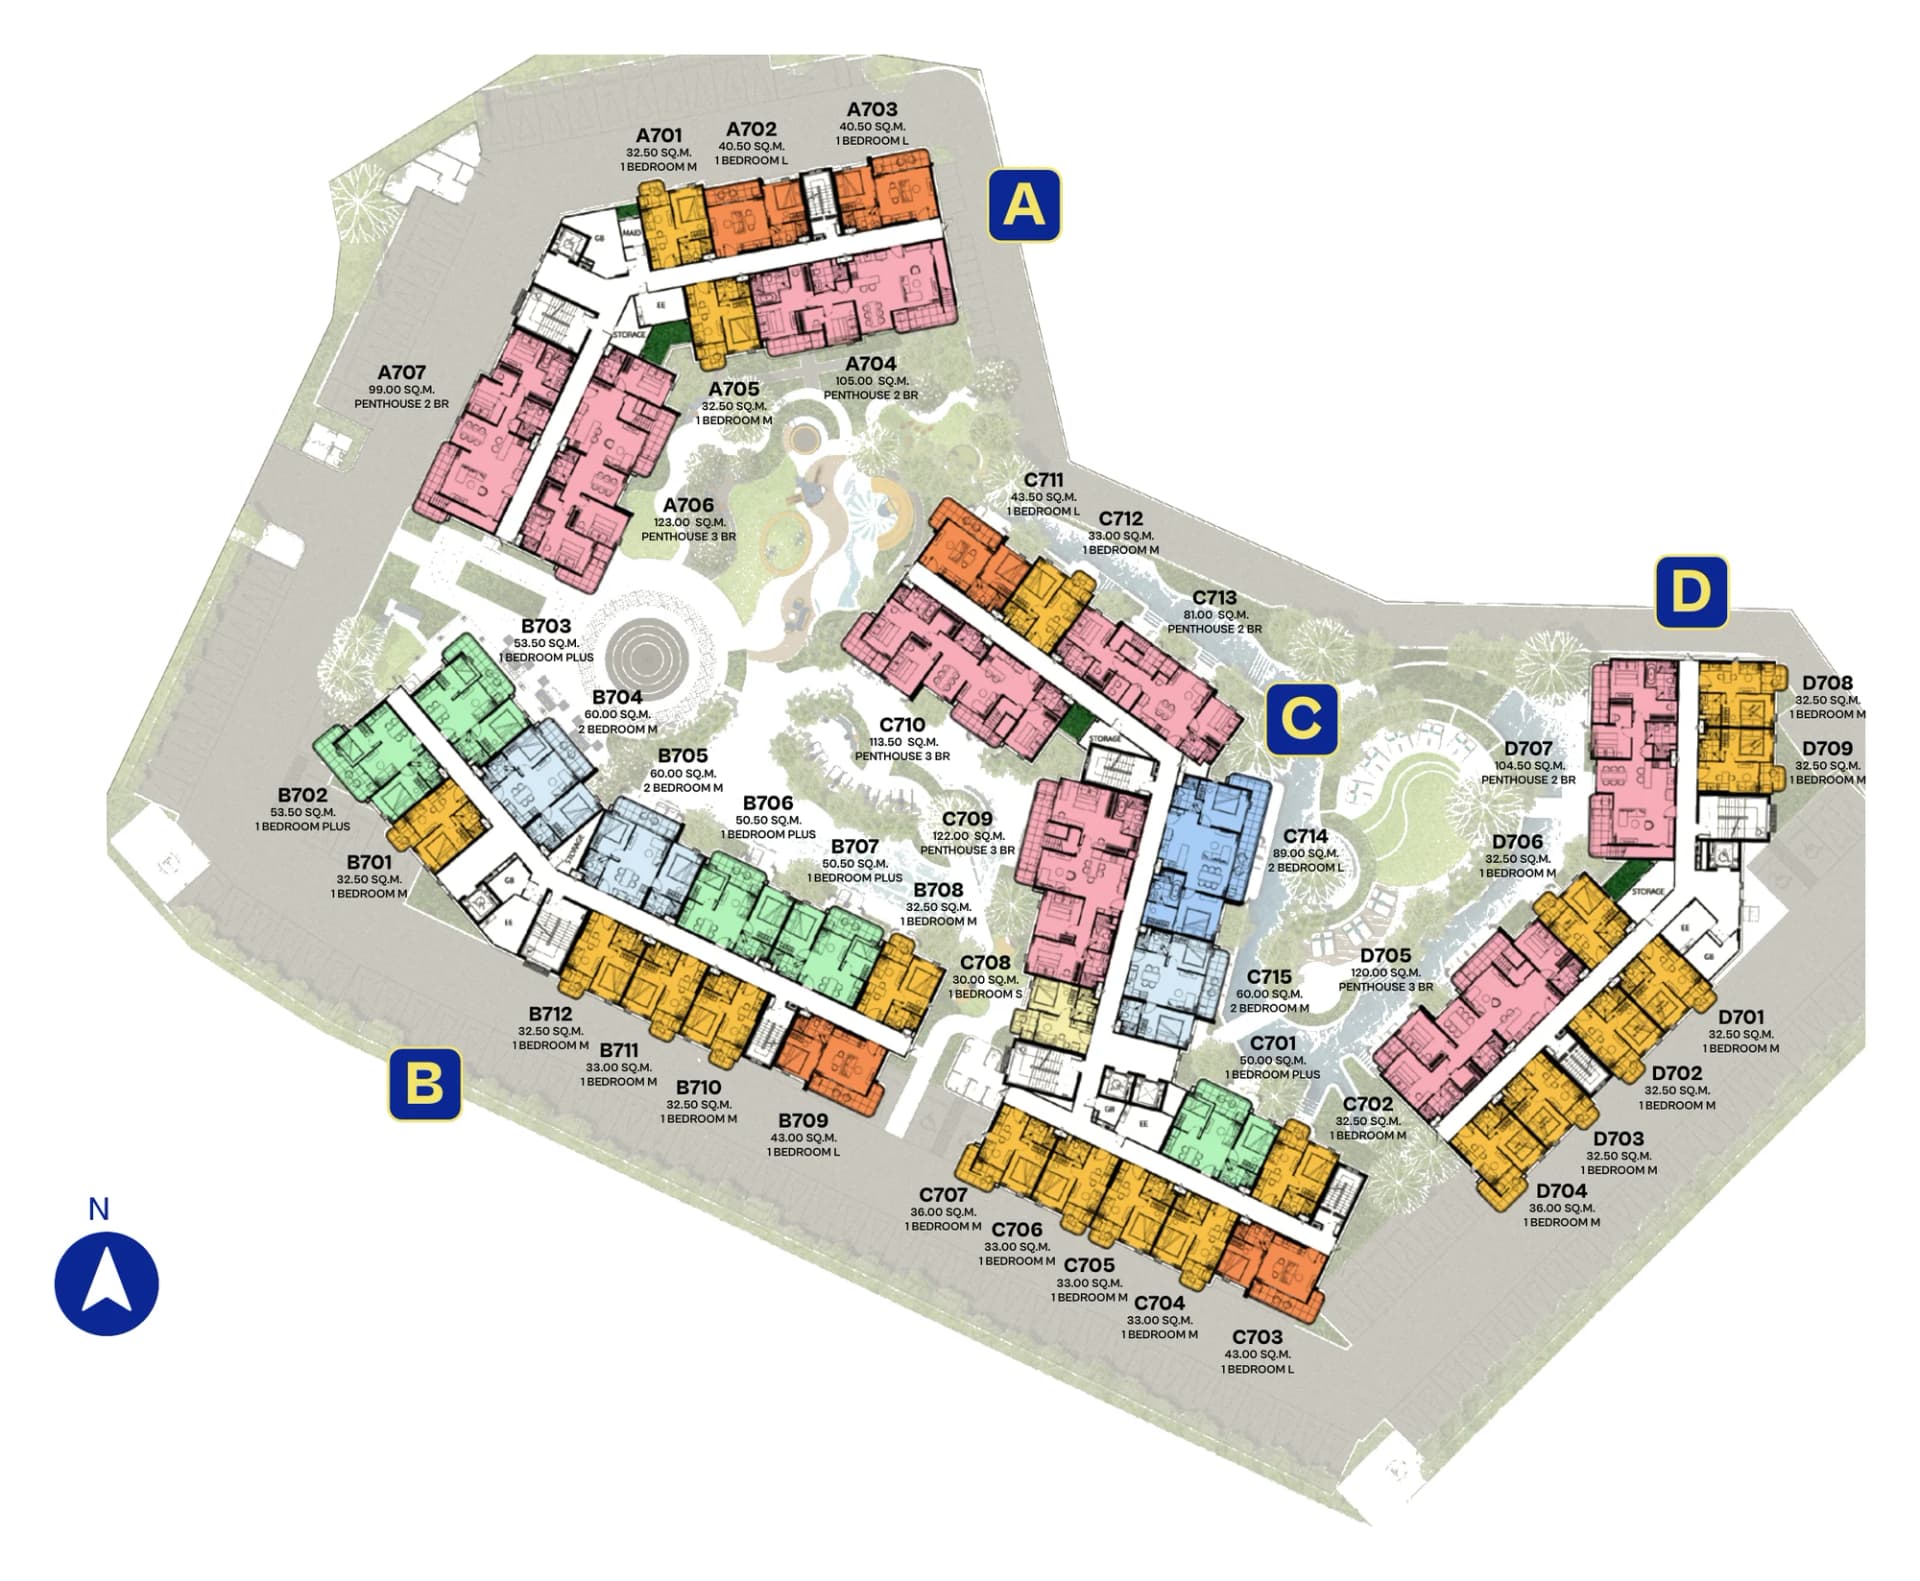
Every home is labelled on the developer's master plan with its type and area; the 7th floor marks the eight penthouses with rooftops.

Master plan, 1st floor: Buildings A, B, C and D around the pools, every home labelled with its type and area
Master plan, 7th floor: the penthouses with rooftop terraces in pink

··Request

The price for your floor

Name the type and the floor; we send the exact price, the plan and the schedule in writing.

Request details

An offer for your chosen home

The Title Vivana

Prefer to chat? The same request, in WhatsApp:Open WhatsApp
Add a comment · optional

By sending, you ask Invest Phuket to contact you about this enquiry. Your details are used to respond to your request.

Previous chapterThe Title, who builds itMain pageThe Title VivanaNext chapterPools and facilities
Lina, sales manager at Invest Phuket

Your sales manager

See the show units, then choose your floor

Lina · Sales manager

We arrange your walk through the 33 m² and 51 m² show units, send today's price for the floor you like and the payment schedule for your home, in writing.

Request details+66 80 053 3846

Viewing or offer

Name a type, a floor or just a budget

We reply with the free homes, today's prices and the viewing times.

An offer for your chosen home

The Title Vivana

Prefer to chat? The same request, in WhatsApp:Open WhatsApp
Add a comment · optional

By sending, you ask Invest Phuket to contact you about this enquiry. Your details are used to respond to your request.

the TITLEvivanaKAMALA
Residences and prices by floorPools and facilitiesPayment and running costsKamala and the beachThe Title, who builds it

Book your viewing, confirm today's prices and the payment plan for your residence and get them in writing.

Invest Phuket is an independent property sales agency.

© 2026 Invest Phuket · info@investphuket.com · Privacy
  1. 01Prices by floor
  2. 02Nine types
  3. 03Four buildings
  4. 04Master plan
  5. 05Price request
  6. 06Contact
Request details